
Blackhawk Amenity Center Layout and Setup Guide
Use this guide before your walkthrough and reservation to find access points, review room layouts, and return the clubhouse or pavilion to its standard setup.
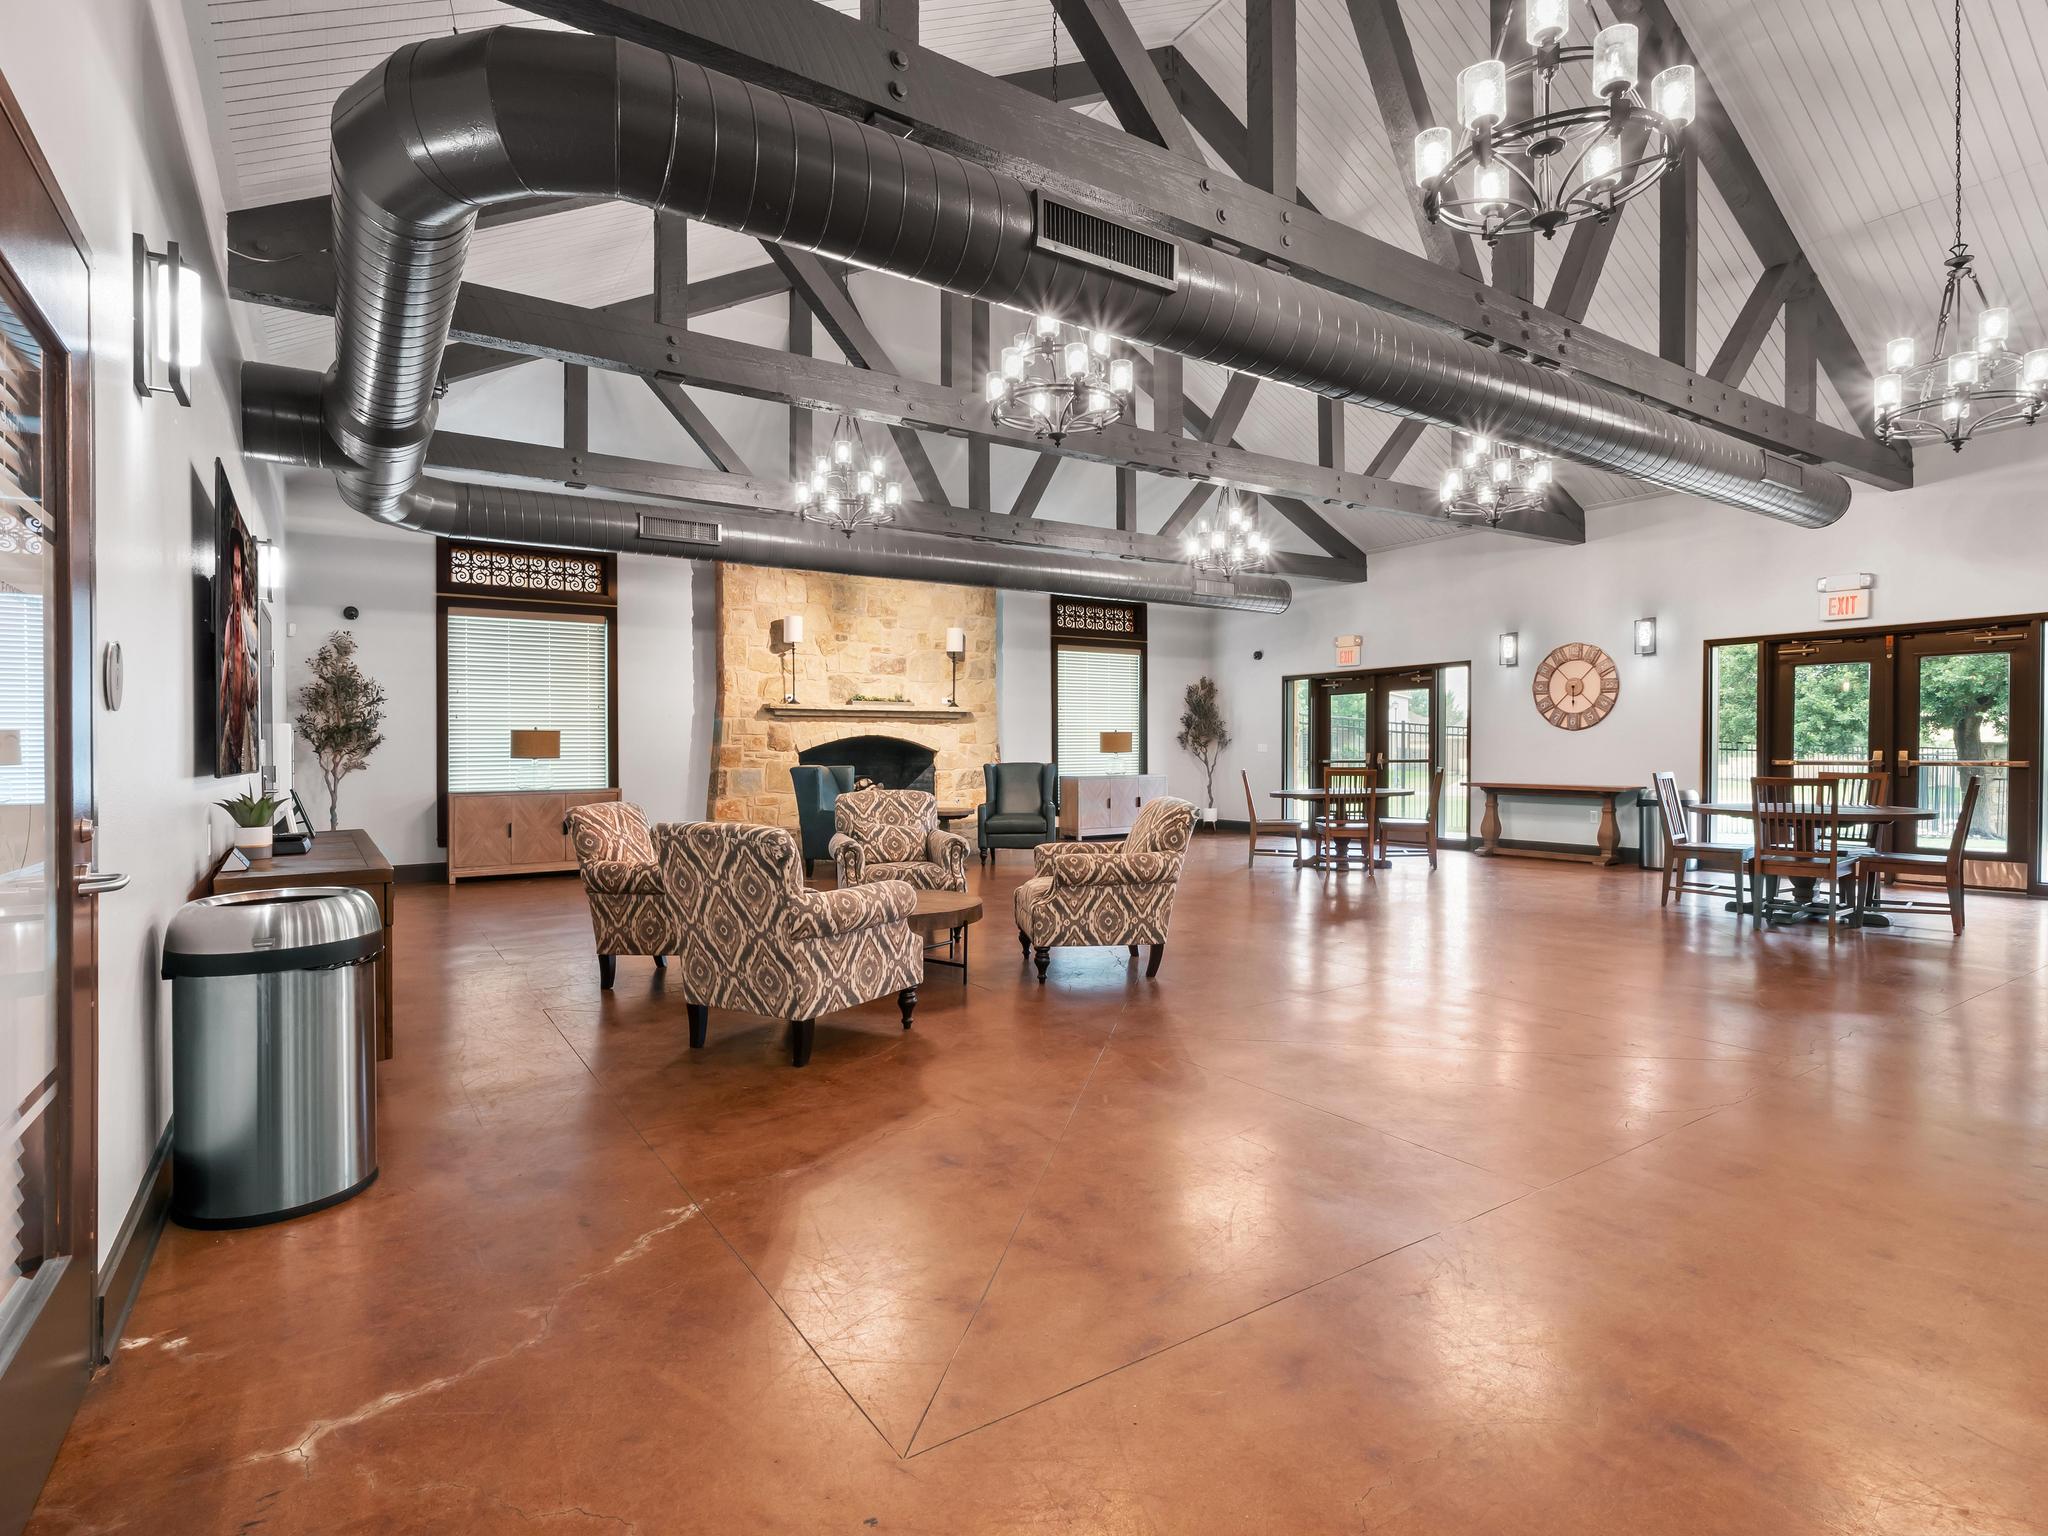
Clubhouse layout
Review the room arrangement, storage, patio doors, television area, and furniture reset before your reservation.
Capacity and supplies
The clubhouse capacity is 100 people. Storage includes five six-foot rectangular tables, six 48-inch round tables, 56 folding chairs, and cleaning supplies.
Television area
The television stand contains the Wi-Fi password, television remote, and HDMI cable. Return these items to the stand after use.
Reset before leaving
- Return furniture to its standard position and leave shelf items in place.
- Empty and replace trash bags, sweep the floor, and clean spills.
- Turn off lights, lock doors, and return the patio-door props.
- Follow the current decoration rules, including the limited locations where tape may be used.
Patio-door reentry
The Amenity Center key does not work through the patio doors. Keep someone inside to let you back in, or use the side door near the kitchen.
Kitchen and hallway layout
Use the diagram to locate the kitchen, restrooms, supplies, outlets, switches, fire extinguisher, key-required points, trash cans, and alarm controls.
Kitchen
The kitchen includes a sink, stove and oven, refrigerator, and cleaning supplies. Restrooms are accessible from the hallway.
Before you leave
- Remove food and drinks from the refrigerator.
- Wipe counters, sweep the floor, and leave bathroom floors clear.
- Empty and replace trash bags and take the trash to the dumpster.
- Turn off lights and lock all required doors.
Alarm control
Do not adjust the preset alarm control located near the front door. Use the walkthrough instructions if staff has directed you to interact with any alarm or access control.
Pavilion layout
Review the gate locations, tables, grills, fireplace hearth, outlets, parking access, and path back to the clubhouse.
Capacity and furniture
The pavilion capacity is 60 people and includes six tables with benches.
Reset before leaving
- Wipe the tables.
- Empty and replace trash bags.
- Take all trash to the dumpster.
- Do not prop open the pavilion or Amenity Center gates.
Standard clubhouse setup
Use these reference photos when returning shelves, fireplace seating, and the gym wall area to their standard arrangement.
Keep the guide handy
Open the complete layout PDF, contact the Reservations Manager with questions, or return to the Reservations page.