
Project Guidelines Library
Search exterior project standards, required documentation, common denial reasons, and related figures.
Project Standards Library
Choose a project type to see its standards, required documentation, and related guidance.
Each project page includes:
- overview
- subcategory headings that match the application form, where applicable
- required documentation
- design standards
- maintenance notes
- common reasons for denial
Some categories include additional rules, such as screening, permits, access, or special location restrictions, only where those rules are necessary for that category.
Any category that requires an item to be screened relies on the General Screening Standard in Section 6.7 unless that category states a more specific rule.
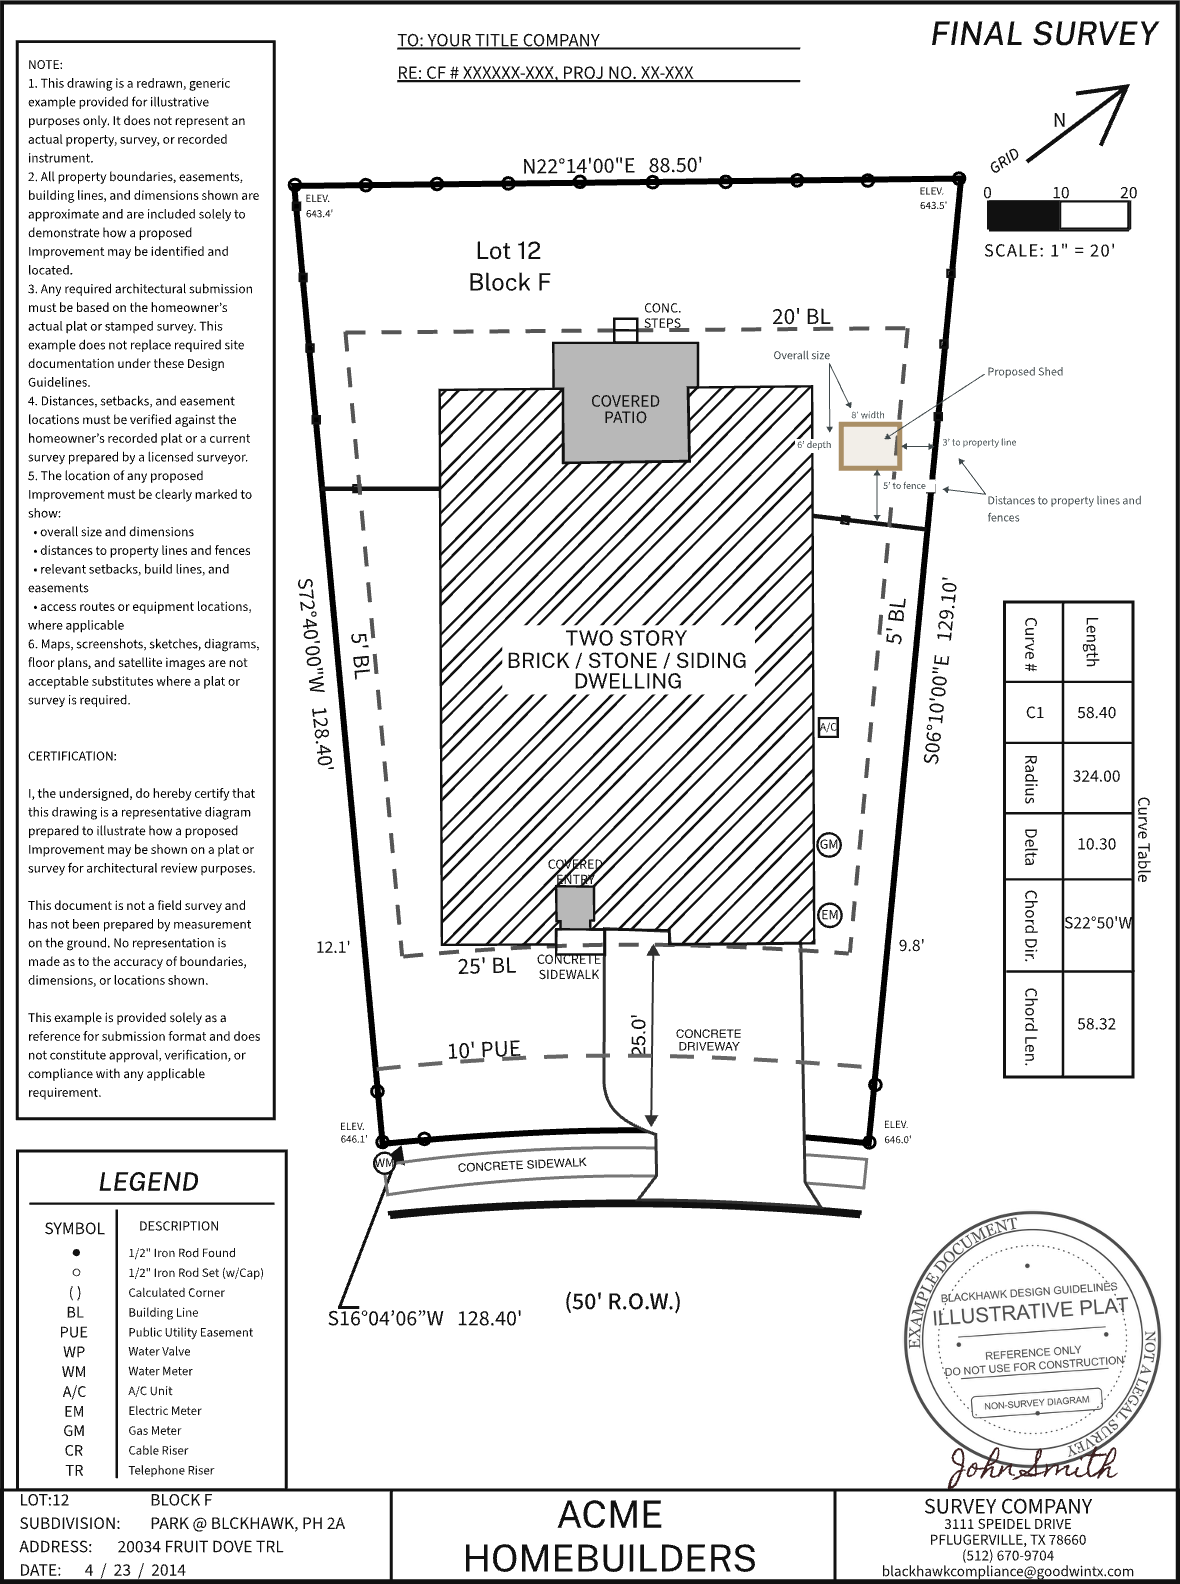
Storage sheds may be approved when they are appropriately sized, properly located, and designed to match the residence.
Required Documentation
- Detailed building plans or manufacturer specifications showing dimensions and elevations
- Description of all materials, colors, roofing, and hardware
- Foundation details, including how the structure will be secured to the foundation
- Marked-up plat or final survey showing the exact size and location of the shed, including distances to fences and property lines
- Photos or product images, if the shed is pre-manufactured
Design Standards
- Location and Orientation: Sheds must not be located within three (3) feet of any fence or property line and should be oriented in line with the house
- Size: The maximum footprint is ten feet by twelve feet (10′ x 12′), or one hundred twenty (120) square feet. The maximum height is nine (9) feet from ground to peak
- Materials: All materials must be wind- and weather-resistant and must have a non-shiny finish. Metal and vinyl sheds are not permitted. Composite sheds may be approved only if they are double-walled, heavy-duty, high-density plastic or resin with a steel-reinforced frame. Wood and hardie-type board are permitted if they match the architectural style and appearance of the non-masonry portions of the residence
- Colors: The shed must match the residence’s color scheme
- Foundation: Pier-and-beam foundations are preferred. Concrete slabs may be approved if they are appropriately sized for the structure and do not negatively affect drainage
- Roofing: Roofing materials must match the design, style, and color of the residence’s roof. Architectural or dimensional shingles must have a minimum twenty-five (25) year rating. If the residence uses another approved roofing material, the shed must use the same material or a matching alternative approved by the architectural committee
- Venting and Windows: Windows and ridge vents are permitted. Turbine vents are not permitted
- Quantity: Only one (1) shed is permitted per residence
Maintenance
- Sheds must be maintained in good condition at all times. Any shed that becomes damaged, deteriorated, visibly weathered, or otherwise falls into disrepair must be repaired or removed.
Common Reasons For Denial
- Proposed location is too close to a fence or property line
- Proposed shed exceeds the maximum size or height
- Proposed materials are prohibited
- Proposed colors or roofing do not match the residence
- Proposed foundation or placement creates drainage concerns
Figures
Greenhouses may be approved when they are appropriately sized, properly located, and designed to match the residence and surrounding structures.
Required Documentation
- Detailed building plans or manufacturer specifications showing dimensions and elevations
- Description of all materials, including structure and covering materials
- Foundation details, including how the structure will be secured to the foundation
- Marked-up plat or final survey showing the exact size and location of the greenhouse, including distances to fences and property lines
- Photos or product images, if the greenhouse is pre-manufactured
Design Standards
- Designs: Gable, Gothic Arch, and Lean-To styles are permitted. Hoop houses may be permitted only if they are under six (6) feet in height and are not visible from the street. Geodesic domes are not permitted
- Materials: Covering materials must be polycarbonate, acrylic, or glass. Sheet plastic and fiberglass are not permitted. Structural materials must be wood or powder-coated metal. Galvanized materials are not permitted
- Size: The maximum footprint is ten feet by twelve feet (10′ x 12′), or one hundred twenty (120) square feet. The maximum height is eight (8) feet from ground to peak
- Foundation: The structure must be secured to concrete piers or a concrete slab capable of supporting the structure and resisting high winds
- Location: Must not be located within five (5) feet of any fence or property line and must comply with all setbacks and easements
Maintenance
- Greenhouses must be maintained in good condition at all times. Both structural and covering materials must remain clean, intact, and functional. Any greenhouse that falls into disrepair must be repaired or removed.
Common Reasons For Denial
- Proposed structure type is not permitted (e.g., geodesic dome or visible hoop house)
- Proposed materials are prohibited
- Proposed location violates setback or easement requirements
- Proposed size exceeds maximum limits
- Proposed installation is not adequately secured or designed for weather conditions
Pergolas, gazebos, and patio covers may be approved when they are appropriately sized, properly located, and designed to match the residence.
Required Documentation
- Detailed building plans or construction drawings showing dimensions and elevations
- Description of all materials, colors, roofing (if applicable), and hardware
- Foundation details, including how the structure will be secured to the foundation
- Marked-up plat or final survey showing the exact size and location of the structure, including distances to fences and property lines
- Photos, renderings, or product specifications (if pre-fabricated or using a kit)
Design Standards
- Location: Structures must not be located within five (5) feet of any fence or property line and must comply with all setbacks and easements
- Size: Maximum footprint is twelve feet by twenty feet (12′ x 20′), or two hundred forty (240) square feet. Maximum side height is eight (8) feet. Maximum peak height is ten (10) feet
- Materials: All materials must be wind- and weather-resistant and must have a non-shiny finish. Cedar and engineered wood composites are permitted. Powder-coated aluminum is permitted. Galvanized materials are not permitted. All hardware must be powder-coated
- Colors: Paint must match the residence’s color scheme. Stain must be a neutral earth tone and must match the fence stain, if stained
- Foundations: Structures must be secured to a concrete slab or concrete foundation piers
- Roofing (Gazebos and Covered Structures): Architectural or dimensional shingles must match the design, style, and color of the residence’s roof and have a minimum twenty-five (25) year rating / If the residence uses another approved roofing material, the structure must use the same material or a matching alternative approved by the architectural committee / Non-shiny metal roofing may be permitted if it is neutral, non-reflective, and closely matches the residence / Transparent or corrugated panels may be permitted only if they are non-shiny and weather-resistant
- Pergola Structure: Pergolas must consist of vertical posts supporting beams and an open lattice structure. They may be freestanding or attached to the residence
- Quantity: Only one (1) pergola or gazebo is permitted per residence
Maintenance
- All structures must be maintained in good condition at all times. Painted and stained surfaces must be maintained. Any structure that becomes damaged, deteriorated, or otherwise falls into disrepair must be repaired or removed.
Common Reasons For Denial
- Proposed location violates setback or easement requirements
- Proposed structure exceeds size or height limits
- Proposed materials are prohibited or do not match the residence
- Proposed colors or finishes do not match the residence
- Proposed roofing does not match or is not compliant
- Proposed design is not consistent with the architectural style of the residence
Saunas may be approved when they are appropriately sized, properly located, and designed to match the residence.
Required Documentation
- Detailed building plans or manufacturer specifications showing dimensions and elevations
- Description of all materials, colors, and hardware
- Foundation details, including how the structure will be secured to the foundation
- Marked-up plat or final survey showing the exact size and location of the sauna, including distances to fences and property lines
- Photos or product images, if the sauna is pre-manufactured
Design Standards
- Location: Must not be located within five (5) feet of any fence or property line and must comply with all setbacks and easements
- Size: The maximum footprint is ten feet by twelve feet (10′ x 12′), or one hundred twenty (120) square feet. The maximum height is eight (8) feet from ground to peak
- Materials: All materials must be wind- and weather-resistant and must have a non-shiny finish. Hardware must be powder-coated metal. Galvanized materials are not permitted
- Colors: The structure must match the residence’s color scheme
- Foundation: Must be installed on a reinforced, poured concrete slab designed to support the full weight of the structure
- Design: The structure must be consistent with the architectural style and appearance of the residence
Maintenance
- Saunas must be maintained in good condition at all times. Any sauna that becomes damaged, deteriorated, or otherwise falls into disrepair must be repaired or removed.
Common Reasons For Denial
- Proposed location violates setback or easement requirements
- Proposed size exceeds maximum limits
- Proposed materials are prohibited or do not match the residence
- Proposed design is not consistent with the architectural style of the residence
- Proposed installation is not adequately supported or designed for long-term durability
Detached garages may be approved on a case-by-case basis due to variations in lot size, shape, and existing improvements. Approval will be based on the specific characteristics of the lot and the proposed structure’s impact on the property and residence.
Required Documentation
- Detailed building plans showing dimensions, elevations, and roof design
- Description of all materials, colors, and finishes
- Foundation details, including how the structure will be secured to the foundation
- Marked-up plat or final survey showing the exact size and location of the structure, including distances to fences and property lines
- Elevation drawings or photos showing how the structure will match the residence
Design Standards
- Garage Capacity: A maximum of three (3) total garage spaces is permitted per residence. If the primary residence already has three garage spaces, a detached garage will not be approved
- Use: Detached garages may not be used for habitation or as a dwelling unit of any kind
- Utilities: Electricity is permitted. Plumbing and any other utility connections are not permitted
- Location: The structure must be located behind the front plane of the residence and must not be located within five (5) feet of any fence or property line. All structures must comply with setbacks and easements
- Scale: The size and mass of the detached garage must be appropriate for the lot and must remain subordinate to the primary residence, as determined by the architectural committee
- Materials: All detached garages must be constructed with a minimum of seventy-five percent (75%) masonry
- Roofing: Roofing materials must match the design, style, and color of the residence
- Design: The structure must match the architectural style, materials, and color scheme of the residence
- Carports: Carports are not permitted
Maintenance
- Detached garages must be maintained in good condition at all times. Any structure that becomes damaged, deteriorated, or otherwise falls into disrepair must be repaired or removed.
Common Reasons For Denial
- Exceeds total garage space limit
- Structure is too large or visually dominant relative to the residence
- Proposed location is in front of or visually prominent from the street
- Proposed materials or design do not match the residence
- Proposed structure could be used as a dwelling unit
- Proposed utilities include plumbing or non-permitted connections
This category includes accessory structures that do not fall within a defined category, including but not limited to art studios, home gyms, garden offices, pool houses, music or sound studios, observatories, workshops, and similar structures. These structures will be reviewed on a case-by-case basis.
Accessory Dwelling Units (ADUs) and any structure intended for habitation are strictly prohibited.
Required Documentation
- Detailed building plans showing dimensions, elevations, and roof design
- Description of all materials, colors, and finishes
- Foundation details, including how the structure will be secured to the foundation
- Marked-up plat or final survey showing the exact size and location of the structure, including distances to fences and property lines
- Description of the intended use of the structure
- Photos, renderings, or product specifications, if applicable
Design Standards
- Use: Structures may not be used for habitation or as a dwelling unit of any kind
- Utilities: Electricity is permitted. Plumbing and any other utility connections are not permitted
- Location: Structures must not be located within five (5) feet of any fence or property line and must comply with all setbacks and easements
- Size: The maximum footprint is twelve feet by twenty feet (12′ x 20′), or two hundred forty (240) square feet. The maximum height is twelve (12) feet from ground to peak
- Scale: The size and mass of the structure must be appropriate for the lot and must remain subordinate to the primary residence, as determined by the architectural committee
- Materials: All materials must be durable, weather-resistant, and non-shiny
- Colors: The structure must match the residence’s color scheme
- Roofing: Roofing materials must match the design, style, and color of the residence’s roof
- Design: The structure must match the architectural style and overall appearance of the residence
Maintenance
- All structures must be maintained in good condition at all times. Any structure that becomes damaged, deteriorated, or otherwise falls into disrepair must be repaired or removed.
Common Reasons For Denial
- Proposed structure could be used as a dwelling unit
- Proposed use is not clearly defined or is inconsistent with residential accessory use
- Proposed size is excessive for the lot or visually dominant
- Proposed location violates setback or easement requirements
- Proposed materials, colors, or design do not match the residence
- Proposed utilities include plumbing or non-permitted connections
Exterior doors must maintain a consistent appearance with the residence and may not detract from the overall aesthetic of the community.
Required Documentation
- Product specifications or photos
- Description of materials, style, and color
- Photos of the existing door and surrounding area
- Marked-up plat or final survey is required only if the size or location of the opening is being changed
Design Standards
- Design: Doors must be solid in design and may not include painted patterns or decorative elements that detract from the appearance of the residence
- Colors: Exterior doors must be painted in muted, neutral, or earth-tone colors. Bright primary colors and neon shades are not permitted. White is not permitted on front entry doors. Wood doors may be stained using traditional stain colors
- Window Treatments: Any interior window treatment visible through a door lite or sidelight from outside the residence must comply with the governing documents. Unless otherwise approved in writing, the portion visible from outside must be white or off-white.
- Accoutrements: Aluminum foil, reflective film, or similar treatments are not permitted. Security bars or similar fixtures may not be installed on the exterior. Except for address numerals allowed by applicable law and items or displays expressly protected by applicable law, doors may not display signs, numerals, writing, or similar exterior displays.
Maintenance
- Doors must be maintained in good condition, including paint, stain, hardware, and any visible components.
Common Reasons For Denial
- Proposed color is not compliant
- Decorative elements detract from the residence
- Proposed materials or style are inconsistent with the residence
Window modifications must maintain a uniform and consistent appearance across the residence.
Required Documentation
- Product specifications or photos
- Description of materials, style, and color
- Photos of the existing windows
- Marked-up plat or final survey is required only if the size or location of the opening is being changed
Design Standards
- Design: All windows must be of the same architectural style and maintain consistent features, including color and grille patterns
- Window Treatments: Windows visible from the street or neighboring lots must have permanent interior treatments. Unless otherwise approved in writing, the portions visible from outside the residence must be white or off-white.
- Accoutrements: Reflective or metallic films are not permitted. Exterior security or decorative bars are prohibited. Except for items or displays expressly protected by applicable law, windows may not display signs, writing, or similar exterior displays.
- Screens: All windows must have properly maintained screens installed unless otherwise approved.
- Window Units: Window unit air conditioners are not permitted
Maintenance
- Windows must be maintained in good condition, including frames, glass, screens, and finishes.
Common Reasons For Denial
- Inconsistent window styles or mismatched replacements
- Use of reflective or prohibited materials
- Missing or poorly maintained screens
- Installation of window-mounted air conditioning units
Garage doors are considered a visible architectural element and must match the design and character of the residence.
Required Documentation
- Product specifications or photos
- Description of materials, style, color, and hardware
- Photos of the existing garage door and surrounding area
- Marked-up plat or final survey is required only if the size or location of the opening is being changed
Design Standards
- Design: Garage doors must match the architectural style of the residence. Carriage house and barn-style doors are not permitted
- Materials: Only metal, wood, or fiberglass garage doors are permitted. Composite and vinyl doors are not permitted. Full glass or other transparent garage doors are not permitted.
- Colors: Must match the residence’s color scheme. Wood doors must be stained to match other wood elements on the residence. Only neutral, muted colors are permitted
- Windows: A single row or column of windows is permitted. Faux windows are not permitted
- Hardware: Must be powder-coated metal in black or brown. Galvanized or plastic hardware is not permitted
Maintenance
- Garage doors must be maintained in good condition, including finishes, hardware, and operation.
Common Reasons For Denial
- Use of prohibited materials (vinyl, composite, full glass)
- Non-compliant styles
- Mismatched colors or finishes
- Decorative or faux elements that are not permitted
Window screens may be approved when they are consistent with the appearance of the residence and do not create visual inconsistency.
Required Documentation
- Product specifications or photos
- Description of material, color, and frame type
- Photos of the existing windows
Design Standards
- Appearance: Screens must match or closely align with existing window frames and finishes
- Color: Must be neutral and consistent with the residence
- Visibility: Screens must not create a mismatched or inconsistent exterior appearance
Maintenance
- Screens must be installed and maintained in good condition. Torn, bent, or deteriorated screens must be repaired or replaced.
Common Reasons For Denial
- Mismatched frame or color
- Poor visual consistency with existing windows
- Low-quality or visibly deteriorating materials
Driveway expansions may be approved when they are appropriately designed, properly located, and do not negatively impact drainage or adjacent properties.
Required Documentation
- Description of materials, thickness, and finish
- Marked-up plat or final survey showing the exact size and location of the expansion, including distances to fences and property lines
- County permit for driveway approach modification (if applicable)
Design Standards
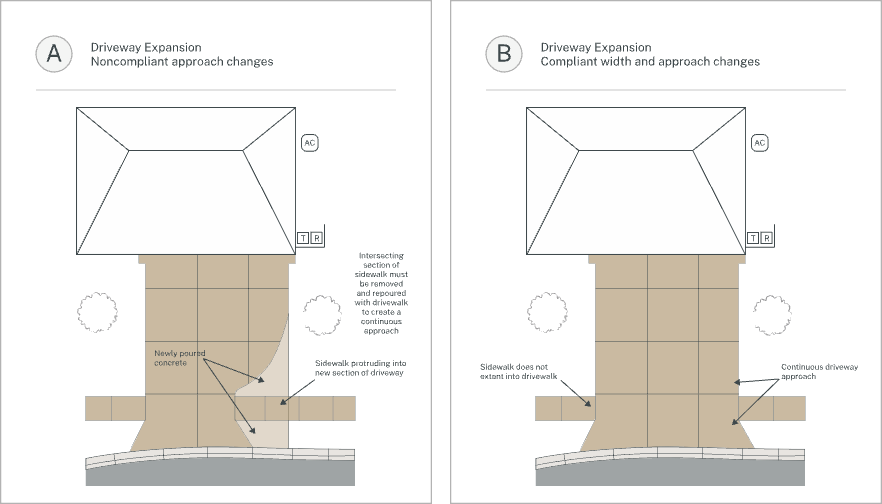
- Location: Driveway expansions may only extend toward the side yard and may not extend in front of the residence
- Setback: Driveways may not be located within five (5) feet of any fence or property line
- Material: Must be constructed of reinforced concrete with a minimum thickness of six (6) inches
- Color: New concrete must match the color of the existing driveway
- Width: Maximum total driveway width is thirty-six (36) feet
- Transition: Expanded areas must taper to meet the driveway approach over a minimum of ten (10) feet
- Sidewalks: If an expansion intersects a sidewalk, the affected sidewalk section must be removed and repoured as part of the widened driveway approach to create one continuous surface.
- Drainage: The driveway must maintain a minimum slope of two (2) percent toward the right-of-way and must not negatively impact drainage
- Right-of-Way (R.O.W.) Access: Any modification to the driveway approach, including cutting or altering the curb, requires an approved permit from the applicable county or governing authority. The permit must be submitted as part of the application when required. Approval or denial of such permits is determined by the governing authority based on their criteria, including but not limited to location, proximity to other driveways or drainage inlets, street grade, and lot configuration. The Association does not assist with obtaining these permits and is not responsible for their approval or denial.
- :
Maintenance
- Driveways must be maintained in good condition. Cracks, settling, or damage must be repaired. Surfaces must remain clean and free of staining. Expansion joints must remain functional and clear of weeds and grass.
Common Reasons For Denial
- Expansion extends toward the front yard
- Proposed width exceeds limits
- Proposed design interferes with drainage
- Required permit is not provided
Figures
Driveway coatings and resurfacing treatments may be approved when they use approved materials and finishes and remain consistent with the residence.
Required Documentation
- Description of coating or resurfacing method
- Color and finish details
- Photos of the existing driveway
Design Standards
- Materials: Coatings must be designed for exterior use and be UV-resistant
- Finish: Stamped, stained, or epoxy-coated concrete may be permitted
- Colors: Must use neutral, muted, solid colors approved by the architectural committee. Multicolor or patterned color treatments are not permitted.
- Compatibility: The finished appearance must be consistent with the residence and existing driveway surface
Maintenance
- Coated or resurfaced driveways must be maintained in good condition. Peeling, fading, or damage must be repaired.
Common Reasons For Denial
- Proposed color is not compliant
- Finish is overly reflective or visually inconsistent
- Materials are not suitable for long-term outdoor use
New walkways may be approved when they are appropriately designed, properly located, and consistent with the residence.
Required Documentation
- Description of materials and construction method
- Marked-up plat or final survey showing the location of the walkway
- Photos of the existing area
Design Standards
- Location: Walkways may not be located within five (5) feet of any fence or property line
- Materials: Concrete or approved paver systems are permitted
- Installation: Pavers must be installed over a properly prepared base consisting of compacted ground, gravel, and sand
- Design: Walkways must be consistent with the residence and surrounding landscape
- Drainage: Walkways must not interfere with drainage
Maintenance
- Walkways must be maintained in good condition. Broken, uneven, or displaced materials must be repaired or replaced.
Common Reasons For Denial
- Proposed location violates setbacks
- Materials are not compliant
- Installation method is inadequate
- Design is inconsistent with the residence
Modifications to existing walkways may be approved when they maintain or improve the appearance and function of the walkway without negatively impacting drainage.
Required Documentation
- Description of proposed modifications
- Materials and finish details
- Photos of the existing walkway
- Marked-up plat or final survey is required only if the modification changes the location, footprint, width, or layout of the walkway.
Design Standards
- Materials: Must match or be consistent with the existing walkway
- Finish: Must be neutral and non-reflective
- Drainage: Modifications must not interfere with drainage
Maintenance
- Modified walkways must be maintained in good condition and remain safe and functional.
Common Reasons For Denial
- Proposed materials or finishes are not consistent with existing surfaces
- Modifications create drainage issues
- Changes are visually inconsistent with the residence
Solar panel systems may be approved when they are properly integrated into the structure and do not create unnecessary visual impact.
Required Documentation
- System specifications and equipment details
- Site plan, marked photo, or elevation showing panel placement and visibility
- Contractor proposal or installation details
- A solar production analysis demonstrating that alternative placement would reduce estimated annual energy production by more than ten percent (10%), using a publicly available National Renewable Energy Laboratory (NREL) modeling tool, if front-facing panels are proposed
- Marked-up plat or final survey (if ground-mounted or outside the Footprint of the Residence)
Design Standards
- Placement: Panels may be installed on the roof or within a fenced backyard. Roof-mounted panels must not extend above the roofline, must conform to the roof slope, and the top edge of the panel array must be parallel to the roofline
- Front-Facing Panels: Front-facing panels are not permitted unless the applicant demonstrates that alternative placement would reduce estimated annual energy production by more than ten percent (10%), using a publicly available National Renewable Energy Laboratory (NREL) modeling tool
- Hardware: Visible components (frames, brackets, conduit) must be finished in neutral tones such as black, bronze, or silver
- Equipment: Associated equipment (batteries, meters, inverters) must not be located on the front-facing portion of the residence
- Integration: Systems must be installed in a manner that is consistent with the architectural design of the residence
Maintenance
- All system components must be maintained in good condition. Damaged, deteriorated, or non-functional components must be repaired or removed.
Common Reasons For Denial
- Poor placement or excessive visibility
- Front-facing installation without justification
- Non-compliant equipment placement
- Exposed or poorly managed wiring
Solar roofing systems may be approved when they are integrated into the structure and maintain the appearance of a traditional roof.
Required Documentation
- Product specifications and manufacturer information
- Color and material details
- Contractor proposal
- Photos or renderings of the proposed installation
Design Standards
- Design: Solar roof systems must closely resemble traditional roofing materials
- Color: Must be neutral and consistent with the residence
- Installation: Must be flush with the roofline with no visible protrusions
- Hardware: All wiring and components must be concealed
- Equipment: Associated equipment must not be installed on the front of the residence
Maintenance
- Solar roof systems must be maintained in good condition. Damaged or visibly inconsistent sections must be repaired or replaced.
Common Reasons For Denial
- Appearance inconsistent with traditional roofing
- Visible or poorly integrated components
- Non-compliant color or materials
- Wavy or distorted appearance, including in reflections.
Emergency standby generators may be approved when properly located and maintained.
Required Documentation
- System specifications and equipment details
- Marked-up plat or final survey showing exact location, screening context, and distances to fences and property lines
- Contractor proposal or installation details
Design Standards
- Location: Generators may not be installed in front yards.
- Setback: Must not be located within five (5) feet of any fence or property line
- Screening: Any standby electric generator, or its components or accessories, must be screened from view if it is: / visible from the street faced by the residence; / located in an unfenced side or rear yard of the residence and visible from an adjoining residence or adjoining property owned by the Association; or / located in a side or rear yard enclosed by a wrought iron or residential aluminum fence and visible through the fence from an adjoining residence or adjoining property owned by the Association. / Any required screening must comply with the General Screening Standard in Section 6.7.
- Use: Generators may only be used as a backup power source and may not serve as the primary source of power
- Testing: Routine testing is permitted only between 9:00 a.m. and 6:00 p.m.
Maintenance
- Generators and all associated components must be maintained in good condition. Any deteriorated or unsafe equipment must be repaired or removed.
Common Reasons For Denial
- Placement in front yard
- Failure to screen the generator in accordance with the General Screening Standard in Section 6.7
- Potential nuisance due to noise or exhaust
- Improper or incomplete installation details
Battery backup systems may be approved when properly installed and located.
Required Documentation
- System specifications and equipment details
- Site plan showing placement, or a marked-up plat or final survey if the system is ground-mounted
- Contractor proposal or installation details
Design Standards
- Location: Systems must be installed along the side or rear of the residence and may not be installed on the front-facing portion of the residence
- Setback: Ground-mounted systems must not be located within five (5) feet of any fence or property line
- Screening: Ground-mounted systems must be screened in accordance with the General Screening Standard in Section 6.7
- Installation: Systems must be professionally installed with all wiring contained within approved conduit
Maintenance
- Systems must be maintained in good condition. Any damaged or deteriorated components must be repaired or removed.
Common Reasons For Denial
- Visible placement from the street
- Failure to screen the system in accordance with the General Screening Standard in Section 6.7
- Non-compliant installation methods
Electric vehicle chargers may be approved when properly installed and located to minimize visibility and maintain safety.
Required Documentation
- Product specifications
- Installation details
- Photos or description of proposed location
Design Standards
- Location: Chargers must be installed inside the garage or on the side of the residence. They may not be installed on the front-facing portion of the residence
- Installation: Must be installed by a licensed electrician with required permits
- Wiring: All wiring must be contained within approved conduit. Exposed wiring is not permitted
- Storage: Charging cables must be neatly stored when not in use and may not be left on the ground
Maintenance
- Chargers and all associated components must be maintained in good condition. Damaged equipment must be repaired or replaced.
Common Reasons For Denial
- Installation on front-facing surfaces
- Improper or exposed wiring
- Unsafe or non-compliant installation
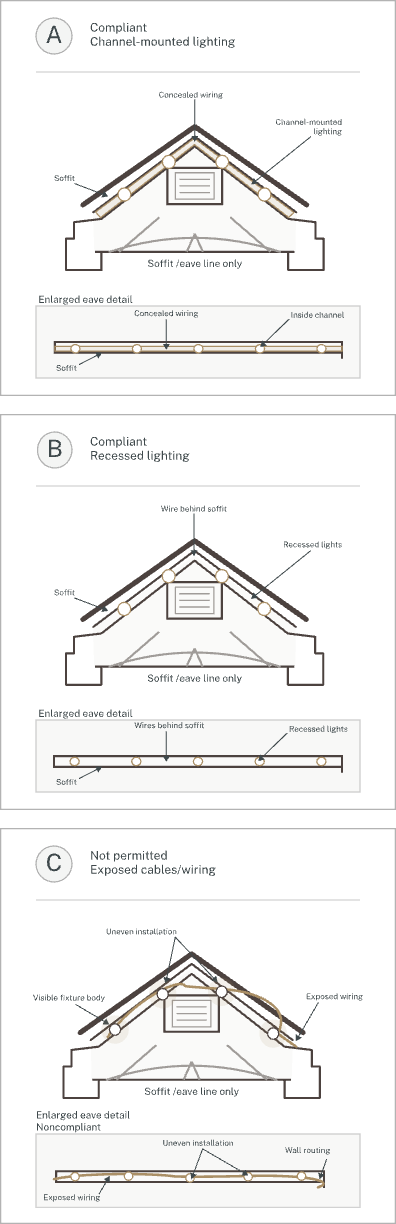
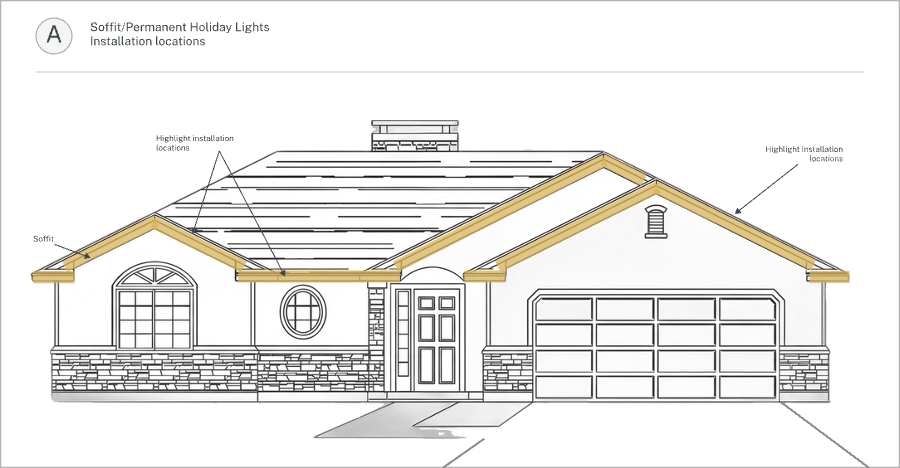
Permanent exterior lighting systems, including soffit-mounted and programmable lighting, may be approved when properly installed and visually integrated with the residence.
Required Documentation
- Product specifications and photos
- Photos of the exterior of the residence with proposed lighting locations marked
- Description of installation method, including mounting system and wiring concealment
Design Standards
- Installation: Lighting must be permanently installed. Adhesive-mounted systems are not permitted
- Mounting: Soffit lighting must be recessed or installed within powder-coated aluminum, manufacturer-designed, channels that match the color of the mounting surface
- Wiring: All wiring must be fully concealed. Exposed wires or cables are not permitted
- Color Temperature: Lighting must be limited to 2700K–3000K for normal operation
- Programmable Systems: Programmable lighting systems may display non-white colors only during approved holiday periods. Outside of these periods, lighting must be set to warm white (2700K–3000K)
- Approved Holiday Periods: Lunar New Year: 15 days before through 10 days after the holiday; Ramadan and Eid al-Fitr: Beginning 15 days before Ramadan through 10 days after Eid al-Fitr; Independence Day (U.S.): June 14 through July 14; Halloween: October 1 through November 10; Diwali: 15 days before through 10 days after the holiday; Christmas: Thanksgiving Day through January 10; New Year’s Day: December 1 through January 10; Hanukkah: 15 days before through 10 days after the holiday
- Integration: Systems must be installed in a manner that maintains a clean, uniform appearance consistent with the residence
Maintenance
- Lighting systems must be maintained in good condition. Damaged, misaligned, or visibly inconsistent lighting must be repaired or removed.
Common Reasons For Denial
- Non-permanent installation methods
- Visible wiring or exposed components
- Excessive brightness or glare
- Poor visual integration with the residence
Figures
Security lighting may be approved when properly located and designed to illuminate the homeowner’s property without creating nuisance conditions.
Required Documentation
- Product specifications
- Description of placement and coverage area
Design Standards
- Placement: Lighting must be directed toward the homeowner’s property only
- Brightness: Must not create glare or spill light onto neighboring properties
- Color Temperature: May be up to 5000K if motion-activated, provided it does not create nuisance lighting
- Operation: Continuous high-intensity lighting may not be used in a manner that creates nuisance conditions
Maintenance
- Security lighting must be maintained in good working condition and properly aimed.
Common Reasons For Denial
- Lighting directed toward neighboring properties
- Excessive brightness or glare
- Continuous operation that creates nuisance conditions
Landscape and decorative lighting may be approved when used to highlight architectural or landscape features without creating excessive brightness or visual clutter.
This subcategory includes limited-use string lighting installations that comply with the Design Guidelines.
Required Documentation
- Product specifications or photos
- Description of placement and intended effect
- Photos of the area where lighting will be installed
Design Standards
- Direction: Lighting must be directed downward or inward to minimize glare
- Brightness: Must be subtle and must not create light pollution or nuisance conditions
- Color Temperature: Must be limited to 2700K–3000K
- String Lighting: String lighting may be installed only in limited applications such as covered patios or backyard areas and must be securely mounted. It must not be attached to soffits or installed in a manner visible from the street unless specifically approved
- Tree Lighting: Trees may not be wrapped in lights for more than thirty (30) consecutive days
- Prohibited Uses: Holiday-style lighting may not be used as permanent landscape lighting outside permitted holiday periods
Maintenance
- All lighting must be maintained in good condition. Broken fixtures, exposed wiring, or damaged installations must be repaired or removed.
Common Reasons For Denial
- Excessive brightness or glare
- Improper placement or overuse of lighting elements
- Use of lighting in a manner that creates nuisance conditions
- Installation inconsistent with the residence or surrounding area
Exterior repainting and finish changes must preserve the architectural integrity of the residence and remain consistent with community color standards.
Required Documentation
- Description of all colors and finishes, including main body, trim, and accents
- Manufacturer color sheet or samples
- Photos of the existing residence
Design Standards
- Materials: Non-masonry portions of the residence must be wood or hardie-type board. Vinyl siding is not permitted
- Colors: Only neutral, earth-tone colors are permitted
- Color Scheme: Color schemes must include sufficient contrast between primary surfaces and trim or accents to maintain architectural definition
- Compatibility: All colors must be compatible with the architectural style of the residence and must form a cohesive color scheme across the structure
- Trim: Trim and accent colors must be complementary or contrasting in a cohesive manner
- Approval: All color selections must be approved prior to application
Maintenance
- All painted and finished surfaces must be maintained in good condition. Peeling, fading, or deteriorated finishes must be repaired or refinished.
Common Reasons For Denial
- Use of non-neutral or prohibited colors
- Insufficient contrast or poorly balanced color schemes
- Colors that are incompatible with the architectural style of the residence
- Use of non-permitted materials
Changes to door finishes must remain consistent with the overall design of the residence.
Required Documentation
- Description of color or stain
- Product specifications or color samples
- Photo of the existing door
Design Standards
- Colors: Painted doors must use muted, neutral, or earth-tone solid colors. Decorative patterns are not permitted.
- Restrictions: Bright, neon, or highly saturated colors are not permitted
- White: White is not permitted on front entry doors
- Wood: Wood doors may be stained using traditional stain colors
Maintenance
- Doors must be maintained in good condition, including paint, stain, and hardware.
Common Reasons For Denial
- Use of prohibited or overly bright colors
- Inconsistent finish with the residence
Garage door finishes must remain consistent with the overall appearance of the residence.
Required Documentation
- Description of color and finish
- Product or color specifications
- Photo of the existing garage door
Design Standards
- Colors: Must match the residence’s color scheme
- Wood: Must be stained to match other wood features on the residence
- Finish: Must be non-reflective and consistent with surrounding surfaces
Maintenance
- Garage doors must be maintained in good condition, including paint, stain, and hardware.
Common Reasons For Denial
- Non-compliant color or finish
- Finish inconsistent with the residence
Awnings and shutters must be integrated into the architectural style of the residence and constructed from approved materials.
Required Documentation
- Product specifications or photos
- Description of materials, color, and style
- Photo of the existing residence elevation
Design Standards
- Materials: Awnings may be wood, non-shiny powder-coated metal, or weather-resistant cloth. Shutters may be wood, full-thickness poly, or non-shiny powder-coated metal. Vinyl awnings and shutters are not permitted
- Colors: Must be neutral, earth-tone colors. Stained wood must match other wood elements on the residence
- Style: Must match and complement the architectural style of the residence
Maintenance
- Awnings and shutters must be maintained in good condition. Faded, damaged, or deteriorated components must be repaired or replaced.
Common Reasons For Denial
- Use of prohibited materials (vinyl, shiny finishes)
- Non-compliant colors
- Design inconsistent with the residence
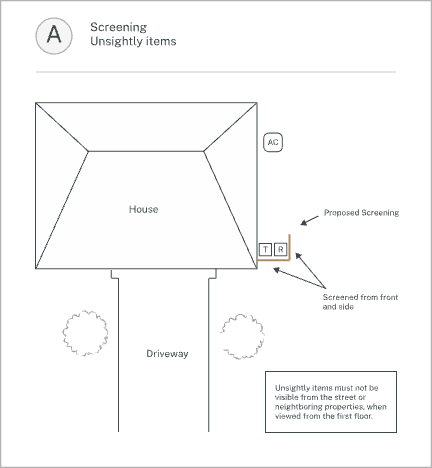
Whenever another section states that an item must be screened, the following rules apply unless that section states a more specific rule.
Screening is sufficient only when the screened item cannot be seen from the street or from neighboring properties when viewed from first floor.
Design Standards
- Required screening may be achieved only by: placement behind an existing compliant backyard fence or other compliant enclosure already approved on the lot / placement within a service area formed by the residence and a compliant fence or wall / a Standalone Screen / Trellis approved under this section
- Landscaping: Landscaping alone does not satisfy a screening requirement unless a category expressly allows it.
- A new screening structure must: be made of durable, weather-resistant, non-shiny materials / match the residence or existing fence in color or stain, as applicable / be maintained in good condition at all times / be sized only as needed to screen the required item
- Screening requirement limitation: A screening requirement does not authorize placement where the screened item itself is otherwise prohibited.
Figures
Required Documentation
- Description of fence type, height, style, and materials
- Description of stain or finish
- Marked-up plat or final survey showing location and layout
Design Standards
- Materials: Only four (4) inch or six (6) inch cedar slats are permitted
- Height: Minimum height is four (4) feet and maximum height is six (6) feet
- Placement: Fences must begin within twenty-five (25) feet of the front of the residence and must fully enclose exterior air conditioning units where fencing is required
- Style: Vertical or horizontal slats are permitted. Slats must be evenly spaced. All hardware must be powder coated. Galvanized hardware is not permitted
- Stain: Fences may be stained or unstained. If stained, the stain must be a neutral earth tone and must be consistent across the fence
- Decorative Features: Caps, crowns, or trellises must be included in the application.
- Lighting: Lighting must not be attached in a manner visible from the street or neighboring properties
Maintenance
- Fences must remain upright, structurally sound, and visually consistent. Damaged, warped, or missing slats must be replaced. Repairs must match the existing fence in appearance.
Common Reasons For Denial
- Use of non-approved materials
- Improper height or placement
- Inconsistent or non-uniform design
- Non-compliant stain or finish
Required Documentation
- Description of fence design and height
- Marked-up plat or final survey showing location
Design Standards
- Materials: Must be wrought iron
- Height: Minimum height is four (4) feet and maximum height is six (6) feet
- Required Locations: Wrought iron fencing is required for backyard fences on lots that adjoin a lake, retention pond, detention pond, or other water feature
- Rear Lot Line Segment: The segment of any backyard fence located along the rear lot line of a lot that adjoins a retention pond, detention pond, water feature, or greenbelt must be constructed of wrought iron
- Green Space Street-Facing Side: Any green space located between a cul-de-sac and a residential collector or larger street must have wrought iron fencing on the street-facing side of that green space
- Existing Privacy Fences: This subsection does not retroactively approve any existing fence. Any fence that was previously approved remains subject to the scope of its written approval and applicable law.
- Color: Must be black
- Style: Must match the established wrought iron style used in the community
- Decorative Features: Decorative elements must be included in the application
- Partial Wrought Iron Requirement: Where only a portion of a fence is required to be wrought iron, all other fence sections must still comply with the applicable fence standards in this section
Maintenance
- Fences must remain upright and free from rust or structural damage. Repairs must match the existing fence.
Common Reasons For Denial
- Use of non-approved materials
- Non-compliant color
- Inconsistent design
This subsection applies only to the extent that applicable law and the governing documents permit a front-yard security fence or similar security measure.
Required Documentation
- Description of fence design, height, and materials
- Marked-up plat or final survey showing location
Design Standards
- Materials: Must be wrought iron
- Height: Maximum height is three (3) feet
- Placement: Must not be installed within a Public Utility Easement or across sidewalks
- Design: Must match the approved wrought iron style used in the community
Maintenance
- Fences must be maintained in good condition and free from damage or deterioration.
Common Reasons For Denial
- Use of non-approved materials
- Excessive height
- Placement within restricted areas
- Design inconsistent with the approved front-yard fence standard
Standalone screens and trellises may be approved only when they are used to satisfy a real screening purpose under the General Screening Standard in this section.
Required Documentation
- Description of the structure, materials, and finish
- Marked-up plat or final survey showing location
- Description of the item or area being screened
Design Standards
- Purpose: The structure must be used to screen a specific item or area from view and must not be submitted as a freestanding decorative feature under this subcategory
- Materials: Must be wind- and weather-resistant and non-shiny. Cedar and engineered wood composites are permitted. Metal may be used only for framing and hardware. Vinyl is not permitted
- Foundation: Must be secured to concrete footings or a concrete slab
- Colors: Must match the residence’s color scheme. If stained, the stain must match the fence stain when adjacent to a stained fence
- Height: Maximum height is eight (8) feet
- Location: Must not be located within five (5) feet of any fence or property line unless a more specific section expressly allows otherwise
Maintenance
- Structures must be maintained in good condition. Damaged or deteriorated components must be repaired or removed.
Common Reasons For Denial
- Improper materials
- Excessive height
- Placement too close to property lines
- No defined screening purpose
- Proposed screen would not actually conceal the item from required view lines
Plant beds, borders, and general landscape layout changes may be approved when properly designed and maintained.
Required Documentation
- Description of proposed layout and materials
- Photos of existing area
- Marked-up plat or final survey
Design Standards
- Borders: Must be constructed of durable materials. Stone or masonry borders must be secured and stable
- Ground Cover: Plant beds must use mulch or rock and must remain free of weeds and grass
- Trees: Trees planted to satisfy the minimum front-yard tree requirement must be at least one (1) inch caliper and a minimum of six (6) feet tall.
- Quantity: Front yards must contain at least two (2) trees. / If the front yard already contains two (2) trees at least six (6) feet tall, additional front-yard trees may be smaller. / If one (1) front-yard tree remains and it is at least eight (8) inches in caliper, no replacement tree is required. / If one (1) front-yard tree remains and it is under eight (8) inches in caliper, a second tree must be planted. / If both required front-yard trees are lost, two (2) new trees must be planted.
- Plant Selection: Native and drought-tolerant species are recommended. Palm trees are not permitted
- Visibility: Landscaping must not obstruct required sight lines at intersections or driveways
- Utilities: Landscaping within or near Public Utility Easements (PUE) must not interfere with access or maintenance
- Drainage: Landscaping must not alter drainage patterns or direct water onto neighboring properties
Maintenance
- Landscaping must be regularly maintained. Dead plants, weeds, debris, and overgrowth must be removed or corrected.
Common Reasons For Denial
- Poor or incomplete design
- Interference with drainage
- Obstruction of sight lines
- Use of prohibited plant types
- Lack of maintenance plan
Artificial turf installations may be approved when they closely resemble natural grass and are properly installed.
Required Documentation
- Turf product specifications, including brand, color, and pile height
- Installation details
- Photos of the area
- Marked-up plat or final survey showing the exact area, layout, front-yard coverage, and drainage context of the proposed installation
Design Standards
- Material: Must be high-quality and resemble natural grass in color and texture
- Color: Must be natural in appearance and not overly bright or artificial
- Pile Height: Must be between 1.25 and 2 inches
- Installation: Must be professionally installed with proper base preparation and edging
- Coverage: Artificial turf must not be mixed with natural grass in the same area
- Front Yard Requirement: Front-yard artificial turf must have a cohesive, well-maintained appearance consistent with the residence and surrounding lots. At least 25% of the front yard must be turf.
- Drainage: Installation must not interfere with drainage
Maintenance
- Artificial turf must be maintained in good condition. Damaged or faded sections must be repaired or replaced.
Common Reasons For Denial
- Low-quality materials
- Improper installation
- Non-compliant color or appearance
- Mixing turf and natural grass improperly
Xeriscaping may be approved when designed to reduce water use while maintaining a cohesive appearance.
Required Documentation
- Plant list and materials list
- Layout plan or design description
- Photos of the area
- Marked-up plat or final survey showing turf distribution, hardscape layout, planting areas, and drainage context
Design Standards
- Plant Selection: Must use drought-tolerant or native plants
- Turf Requirement: Front-yard xeriscaping must have a cohesive, well-maintained appearance and must not leave excessive bare areas or create an unmaintained appearance. At least 25% of the front yard must consist of natural sod or compliant artificial turf.
- Irrigation: Efficient irrigation systems such as drip systems are recommended
- Mulch: Must be used to retain moisture and reduce weed growth
- Hardscape: Must use permeable materials where possible
- Design: Must maintain a clean, cohesive appearance consistent with the residence
- Drainage: Xeriscaping must not alter drainage patterns
Maintenance
- Xeriscaped areas must be maintained in good condition and remain free of weeds. Dead or unhealthy plants must be replaced.
Common Reasons For Denial
- Lack of cohesive design
- Excessive hardscape or bare areas
- Failure to meet turf coverage requirements
- Poor plant selection
Irrigation systems must be designed to support landscaping without creating drainage or visibility issues.
Required Documentation
- Irrigation layout plan or installer proposal
- Description of system type and coverage
Design Standards
- Installation: Must be professionally installed
- Lines: All irrigation lines must be buried. Exposed lines are not permitted
- Coverage: Must be designed to provide appropriate coverage without overspray onto neighboring properties
- Drainage: Systems must not create standing water or runoff issues
Maintenance
- Irrigation systems must be maintained in good working condition. Leaks, breaks, or exposed lines must be repaired promptly.
Common Reasons For Denial
- Poor system design
- Drainage or runoff issues
- Exposed irrigation components
- Inadequate documentation
Extensions to an existing patio may be approved when properly designed and constructed.
Required Documentation
- Description of materials, finish, and construction details
- Dimensions and thickness specifications
- Marked-up plat or final survey showing the exact size and location of the extension, including distances to fences and property lines
Design Standards
- Location: Must not be located within five (5) feet of any fence or property line
- Materials: Concrete must be reinforced and rated for a minimum of 3,000 PSI
- Finish: Must be non-reflective and consistent with the existing patio and residence
- Drainage: Must not interfere with drainage or direct water onto neighboring properties
Maintenance
- Patio extensions must be maintained in good condition. Cracks, breaks, or deterioration must be repaired.
Common Reasons For Denial
- Improper placement
- Inconsistent materials or finish
- Drainage concerns
New rear patios may be approved when properly designed and located within the backyard.
Required Documentation
- Description of materials, finish, and construction details
- Dimensions and thickness specifications
- Marked-up plat or final survey showing the exact size and location, including distances to fences and property lines
Design Standards
- Location: Must be located in the rear yard and must not be within five (5) feet of any fence or property line
- Materials: Concrete or approved paver systems
- Installation: Pavers must be installed over a properly prepared base
- Drainage: Must not interfere with drainage
Maintenance
- Rear patios must be maintained in good condition.
Common Reasons For Denial
- Improper location
- Drainage issues
- Inconsistent materials
Front patios are subject to additional restrictions due to visibility from the street.
Required Documentation
- Description of materials and finish
- Dimensions and layout
- Marked-up plat or final survey showing the exact size and location
- Photos of the existing area
Design Standards
- Materials: Reinforced concrete, approved pavers, or outdoor-rated tile
- Colors: Concrete must match the existing surrounding concrete. Other permitted materials must use neutral, earth-tone colors.
- Finish: Must be non-reflective
- Rails: May be permitted for safety; must be wrought iron or wood and match the residence
- Height (rails): Maximum of forty-two (42) inches
- Visibility: Must not detract from the architectural design of the residence
Maintenance
- All surfaces and railings must be maintained in good condition.
Common Reasons For Denial
- Excessive size or prominence
- Non-compliant materials or colors
- Design inconsistent with the residence
Decks may be approved when properly designed, constructed, and maintained.
Required Documentation
- Deck plans including dimensions, height, and structural details
- Description of materials and finishes
- Marked-up plat or final survey showing location
Design Standards
- Location: Must not be located within five (5) feet of any fence or property line
- Materials: Wood or engineered wood composite only
- Structure: Must support a minimum of fifty (50) pounds per square foot (psf)
- Design: Must be consistent with the residence
- Drainage: Must not interfere with drainage
Maintenance
- Decks must be maintained in good condition.
Common Reasons For Denial
- Non-compliant materials
- Structural concerns
- Improper placement
Other flatwork includes additional concrete or paver surfaces not covered above.
Required Documentation
- Description of materials and construction method
- Dimensions and layout
- Marked-up plat or final survey showing location
Design Standards
- Materials: Concrete or approved paver systems
- Finish: Must be neutral and non-reflective
- Design: Must be consistent with the residence
- Drainage: Must not interfere with drainage
Maintenance
- Flatwork must be maintained in good condition.
Common Reasons For Denial
- Improper materials or finish
- Excessive coverage or visual impact
- Drainage issues
Swimming pools may be approved when properly designed, constructed, and located.
Required Documentation
- Detailed plans and specifications
- Equipment and access plan
- Marked-up plat or final survey showing the exact size and location of the pool, decking, equipment, and access routes, including distances to fences and property lines
Design Standards
- Type: Only professionally installed, in-ground pools are permitted. Above-ground pools are not permitted
- Location: The pool’s decking must not be located within five (5) feet of any fence or property line.
- Installation Access: Ingress and egress for construction must be clearly defined. If access requires use of a neighboring privately owned lot, the homeowner is solely responsible for obtaining any needed permission outside the Association review process. Use of Association or water district property is not permitted. Fencecrete walls may not be cut, removed, crossed over, climbed over, or otherwise used for construction access.
- Equipment: Pool equipment must be screened in accordance with the General Screening Standard in Section 6.7
- Drainage: Pool construction must not negatively affect drainage on the lot or neighboring lots
Maintenance
- Pools and all associated equipment must be maintained in good condition. Damaged or deteriorated components must be repaired or replaced.
Common Reasons For Denial
- Above-ground pool design
- Improper placement relative to property lines
- Lack of defined access plan
- Pool equipment not screened in accordance with the General Screening Standard in Section 6.7
- Drainage concerns
Hot tubs and swim spas may be approved when properly located, installed, and maintained.
Required Documentation
- Description of unit and specifications
- Foundation details
- Marked-up plat or final survey showing location
Design Standards
- Location: Must not be located within five (5) feet of any fence or property line
- Foundation: Must be installed on a reinforced concrete slab with a minimum thickness of four (4) inches
- Drainage: Installation must not negatively affect drainage on the lot or neighboring lots
- Visibility: Hot tubs and swim spas must be screened in accordance with the General Screening Standard in Section 6.7
Maintenance
- Hot tubs and swim spas must be maintained in good condition. Damaged or deteriorated units must be repaired or removed.
Common Reasons For Denial
- Improper placement
- Inadequate foundation design
- Visibility from street or neighboring properties
- Drainage concerns
Enclosures for pools and spas may be approved when properly designed, constructed, and integrated with the residence.
Required Documentation
- Enclosure plans and elevations
- Description of materials and finishes
- Marked-up plat or final survey showing location
- Photos or renderings of proposed structure
Design Standards
- Design: Enclosures must be single-story and must attach to or integrate with the residence
- Roof Style: Roofs must be gabled or mansard. Dome structures are not permitted
- Location: Must not be located within five (5) feet of any fence or property line and must be within build lines
- Materials: Structure must be constructed of aluminum or powder-coated metal. Galvanized materials are not permitted
- Screening: May use non-shiny fiberglass screen, aluminum mesh, polycarbonate panels, or tempered glass. Acrylic and vinyl are not permitted
- Size: Must not extend more than five (5) feet beyond pool decking on any side. Maximum height is fifteen (15) feet from the pool deck
- Foundation: Must be secured to concrete piers or a concrete slab
- Appearance: Must match the residence in architectural style, materials, and color
Maintenance
- Enclosures must be maintained in good condition. Damaged or deteriorated materials must be repaired or removed.
Common Reasons For Denial
- Non-compliant design or roof type
- Improper materials
- Excessive size or height
- Placement outside build lines
- Visual incompatibility with the residence
Sport courts may be approved when properly designed, located, and constructed.
Required Documentation
- Detailed plans and specifications
- Description of materials and surface type
- Marked-up plat or final survey showing location and layout
- Lighting plan (if applicable)
Design Standards
- Location: Courts must not be located within five (5) feet of any fence or property line and must not be located within a Public Utility Easement (PUE)
- Drainage: Courts must not interfere with drainage or create runoff issues
- Lighting: Must not create glare or spill onto neighboring properties
- Height: Any associated structures, including netting or lighting, must not exceed thirteen (13) feet
- Visibility: Courts must be located and designed to minimize visibility from the street and neighboring properties
Maintenance
- Courts must be maintained in good condition. Cracks, surface deterioration, or damaged components must be repaired.
Common Reasons For Denial
- Improper placement
- Drainage concerns
- Excessive visual impact
- Non-compliant lighting
Permanent in-ground basketball goals require approval. Portable basketball goals do not require approval but must comply with the use and storage restrictions in this subsection.
Required Documentation
- Description of the proposed permanent basketball goal, including materials, dimensions, and installation type
- Marked-up plat or final survey showing the proposed location of the permanent basketball goal, including distances to fences and property lines
- Product specifications or photos, if available
Design Standards
- Permanent Goals: In-ground basketball goals require prior approval and must be located within the backyard
- Portable Goals: Portable basketball goals do not require architectural approval, but they may be used outside the fenced backyard only when in active use
- Portable Goal Use: When in active use, a portable basketball goal may be located only on a driveway
- Portable Goal Storage: When not in active use, a portable basketball goal must be stored out of view of neighboring lots, streets, and common areas, or immediately adjacent to the garage
- Restrictions: Portable basketball goals must not be left in streets, easements, or other restricted areas
Maintenance
- Goals must be maintained in good condition. Damaged or deteriorated equipment must be repaired or removed.
Common Reasons For Denial
- Permanent installation outside the backyard
- Improper placement relative to fences, property lines, easements, or other site restrictions
- Insufficient site documentation
- Proposed installation conflicts with the Design Guidelines or governing documents
Playscapes and swing sets may be approved when properly located, constructed, and maintained.
Required Documentation
- Description of structure and materials
- Dimensions and height
- Marked-up plat or final survey showing location
- Anchoring or installation details showing how the playscape will be secured
- Swing clearance layout (if applicable)
Design Standards
- Location: Must not be located within five (5) feet of any fence or property line
- Height: Maximum height of fifteen (15) feet
- Materials: Must be constructed of wood or powder-coated materials. Galvanized materials are not permitted
- Anchoring: Playscapes must be securely anchored to the ground in accordance with manufacturer specifications or engineered installation requirements to prevent movement or uplift.
- Visibility: Must be located to minimize visibility from the street and neighboring properties
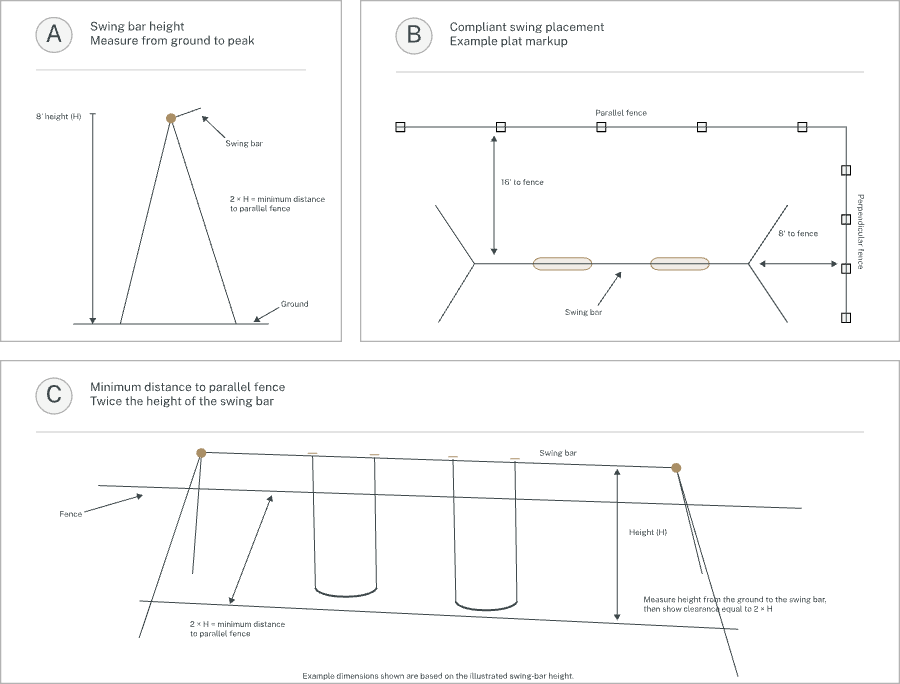
- Safety: Swing clearance must be at least twice the height of the top bar from which the swing is hung
Maintenance
- All structures must be maintained in good condition. Damaged, worn, or deteriorated components must be repaired or replaced.
Common Reasons For Denial
- Improper placement
- Excessive height
- Non-compliant materials
- Inadequate safety clearance
Trampolines
- Trampolines do not require approval. However, they must:
- comply with all location requirements in this section
- not be placed within five (5) feet of any fence or property line
- be maintained in good condition
- not create a visual nuisance when viewed from the street or neighboring properties
Figures
This category includes any sport or recreational equipment that is visible from the street or neighboring properties and does not fall within another defined subcategory.
Required Documentation
- Description of equipment, materials, and dimensions
- Marked-up plat or final survey showing location
- Photos or diagrams of the proposed installation
Design Standards
- Location: Equipment must not be located within five (5) feet of any fence or property line and must not be located within a Public Utility Easement (PUE)
- Visibility: Equipment must be located to minimize visibility from the street and neighboring properties
- Height: Equipment must not exceed thirteen (13) feet in height
- Impact: Equipment must not create noise, visual disturbance, or nuisance conditions for neighboring properties
Maintenance
- Equipment must be maintained in good condition. Damaged or deteriorated equipment must be repaired or removed.
Common Reasons For Denial
- Excessive size or height
- Poor placement or high visibility
- Nuisance impact on neighboring properties
- Insufficient detail provided for evaluation
Asphalt and architectural shingles may be approved when they meet minimum quality standards and match the appearance of the residence.
Required Documentation
- Roofing material specifications and warranty information
- Color sample or manufacturer color sheet
- Contractor proposal or scope of work
Design Standards
- Material: Must be architectural or dimensional asphalt composition shingles
- Rating: Must be rated at least 215 pounds per square
- Color: Must be neutral, earth-tone colors
- Appearance: Must be consistent with the residence
Maintenance
- Roofing must be maintained in good condition. Damaged or deteriorated shingles must be repaired or replaced.
Common Reasons For Denial
- Use of low-quality or non-architectural shingles
- Non-compliant color
- Materials inconsistent with the residence or the required roofing standards
Standing seam metal roofing may be approved when it meets all required specifications and maintains a consistent appearance with the community.
Required Documentation
- Panel profile details
- Material specifications, including gauge
- Color sample
- Contractor proposal or installation details
Design Standards
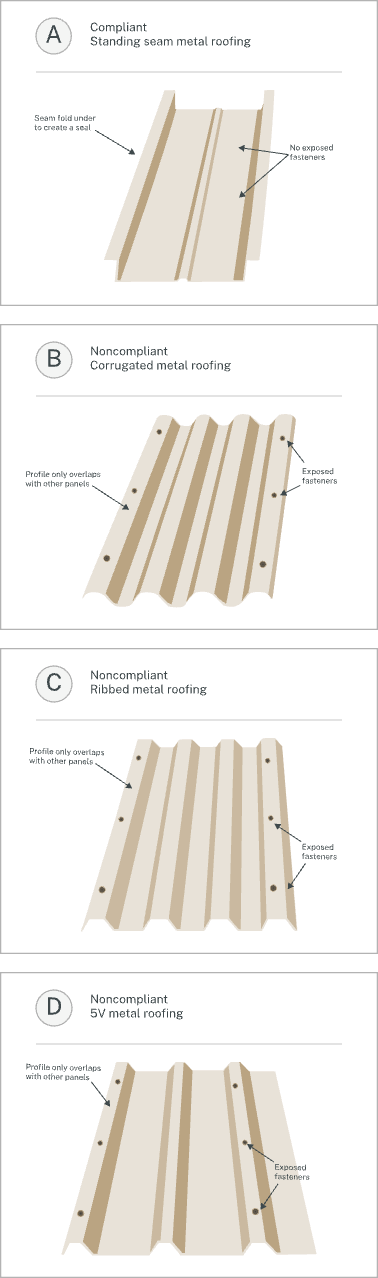
- Panel Type: Must be standing seam
- Gauge: Must be at least 24-gauge steel
- Installation: Must be snap lock or double lock panel
- Fasteners: Exposed fasteners and screw-down panels are not permitted
- Color: Must be muted, non-reflective, and consistent with the residence
- Prohibited Colors: Metallic, copper, white, silver, or excessively bright colors are not permitted
- Prohibited Materials: Corrugated metal or similar materials are not permitted
Maintenance
- Metal roofing must be maintained in good condition. Damaged panels or finishes must be repaired or replaced.
Common Reasons For Denial
- Use of exposed fasteners or screw-down systems
- Non-compliant color or reflective finish
- Use of prohibited materials
- Incorrect panel type or gauge
Figures
Alternative roofing materials may be approved when they meet quality standards and maintain the appearance of traditional roofing.
Required Documentation
- Material specifications and warranty information
- Color sample or manufacturer documentation
- Contractor proposal or installation details
Design Standards
- Material: Must be high-quality composite or other approved roofing material
- Warranty: Must have a minimum 30-year manufacturer warranty
- Appearance: Must resemble traditional roofing materials such as shingles or slate
- Color: Must be neutral and consistent with the residence
Maintenance
- Roofing must be maintained in good condition. Damaged or deteriorated materials must be repaired or replaced.
Common Reasons For Denial
- Materials that do not resemble traditional roofing
- Insufficient product quality or warranty
- Non-compliant color
- Inconsistent appearance with the residence
This project covers installing or replacing a residential lightning protection system, including roof-mounted lightning rods and connecting cabling.
Required Documentation
- Manufacturer documentation or specifications for the lightning protection system to be installed.
- A roof plan showing the lightning rod and cabling locations. Identify the street-facing side of the roof.
If your proposed system uses different components or a different layout, describe the system and include its documentation.
Design Standards
- Lightning Rods: Lightning rods may be no taller than 12 inches.
- Roof Cabling: Cabling connecting the lightning rods should run on the non-street-facing side of the roof wherever possible.
Rain gutters, downspouts, and rain chains must complement the residence and manage roof runoff without creating drainage problems.
Required Documentation
- Photos of the exterior of the residence with proposed gutter runs, downspout locations, rain-chain locations, and discharge points marked.
- A description of the proposed materials, colors, finishes, and installation method.
- Product photos of proposed rain chains, including any collection basin or other discharge feature included in the installation.
For installations on an existing residence that do not include underground piping, grading, or other changes to the site layout, the marked exterior photos satisfy the site-location documentation requirement.
Design Standards
- Materials: Components must be durable and weather-resistant. Vinyl components and galvanized metal components are prohibited, including mounting hardware and fasteners.
- Color: Gutters must closely match the fascia or trim where installed. Downspouts must coordinate with the wall or trim immediately behind them.
- Placement: Gutters must follow the roof edge. Downspouts should follow building corners or trim lines where practical.
- Rain chains: Rain chains may be used in place of downspouts. Their design, material, and finish must complement the residence. The proposed installation must show how water will be received and directed at ground level.
- Drainage: The installation must not obstruct established drainage routes or create adverse runoff, erosion, or standing water on neighboring properties, common areas, or walkways.
Maintenance
Gutters, downspouts, and rain chains must remain securely attached, free of blockages, and in good repair. Damaged or deteriorated components must be repaired or replaced.